
Interior Designer vs. Contractor: Who Does What During a Home Renovation?
Interior Design + Renovation | Bay Area Houston, League City & Clear Lake Shores, Texas
If you're planning a home renovation, one of the first questions you may have is deceptively simple:
Do I hire an interior designer or a contractor first?
The answer depends on the project, but for renovations involving changes to layout, cabinetry, lighting, flooring, tile, plumbing fixtures, architectural details, or other significant design decisions, bringing an interior designer into the process early can help establish what you're actually asking a contractor to build.
An interior designer and a remodeling contractor have different responsibilities, but the strongest renovation teams don't work in isolation.
The designer develops the vision and determines how the space should look, feel, and function. The contractor determines how that vision will be constructed and executes the work.
When those roles work together, homeowners can make more informed decisions before construction begins—and solve unexpected problems more thoughtfully when they inevitably appear.
Two Experts, Two Different Roles
A successful renovation requires both creative direction and skilled execution—but those responsibilities aren't interchangeable.
An interior designer approaches the project by considering how the finished space should function, feel, and relate visually to the rest of the home. That can include space planning, material and finish selections, cabinetry details, lighting placement, architectural features, scale, proportion, and the overall design direction.
A remodeling contractor approaches the project from the perspective of how that design will actually be built. The contractor coordinates construction, trades, sequencing, installation, and the technical realities that turn a design plan into a finished space.
There is naturally some overlap between the two. Experienced contractors develop a strong eye for design, and renovation-focused designers become very familiar with construction.
But the primary responsibilities remain different.
The designer protects the vision. The contractor protects the execution.
The best results happen when both are working toward the same finished goal.

A curated material palette inspired by a Clear Lake Shores living room project, layering warm herringbone wood, textured stone, matte black cabinetry, brushed gold hardware, deep green velvet, cognac and neutral textiles, and organic greenery. Together, the materials illustrate how color, texture, and finish selections work together to create a cohesive design direction before installation begins.
From Design Direction to Construction
Once the design direction has been established, the remodeling contractor becomes responsible for turning that plan into a physical space.
Depending on the project, a contractor may coordinate demolition, framing, drywall, electrical, plumbing, flooring, tile installation, cabinetry installation, painting, trim work, and other construction trades.
They also evaluate something every designer needs to respect:
How is this actually going to be built?
A good contractor brings practical construction knowledge to the design process. They may identify existing conditions behind walls, installation limitations, structural considerations, sequencing issues, or more efficient ways to execute a detail.
This is why I don't view the designer and contractor as competing roles.
They're complementary ones.
Designer vs. Contractor: What's the Difference?
Here's the simplest way I explain it:
The designer determines what we should create and why. The contractor determines how we build it safely and correctly.
There can certainly be overlap.
Experienced contractors often have excellent aesthetic instincts, and renovation-focused designers develop considerable knowledge about construction.
But their primary responsibilities remain different.
If you ask a contractor to begin construction before you've made major design decisions, you're potentially asking the construction team to make aesthetic decisions on your behalf—or asking yourself to make them quickly as they arise.
That's where renovations can become stressful.
Suddenly someone needs to know exactly where the sconces go.
Or which direction the tile runs.
Or where the flooring transition occurs.
Or the finished height of the backsplash.
Or which cabinet hardware size belongs on which door.
And apparently they need the answer right now because someone is standing there holding a drill.
This is not my preferred design methodology.
Design First. Build Second.
One of the biggest benefits of involving a designer before construction is the ability to think through interconnected decisions before they become expensive field changes.
Consider a kitchen renovation.
Cabinet dimensions can affect appliance placement. Appliance specifications can affect electrical and plumbing requirements. Cabinetry affects countertop dimensions. Countertops influence backsplash details. Lighting placement relates to cabinetry and furniture placement. Flooring may continue into adjoining rooms.
None of those decisions exists independently.
The more of them we resolve before demolition, the clearer the direction becomes for both the homeowner and contractor.
That doesn't mean every renovation will proceed without surprises.
It won't.
Homes have a charming habit of revealing things nobody anticipated once construction begins.
The difference is that when the overall design direction has already been established, the team has a framework for making those unexpected decisions.
A Clear Lake Shores Example: When the Solution Wasn't More Construction
A recent project in Clear Lake Shores, Texas is a perfect example of why design problem-solving doesn't always mean changing the architecture.
The homeowners had a beautiful fireplace wall, but something about the room never felt quite balanced.
The issue was subtle.
Windows flanking the fireplace were technically symmetrical in size, but they weren't positioned identically within the surrounding wall sections.
Your eye noticed the difference even if you couldn't immediately explain why.
The result was that attention drifted away from what should have been the room's natural focal point: the fireplace.
We could have approached it as a construction problem.
Instead, we approached it as a visual problem.
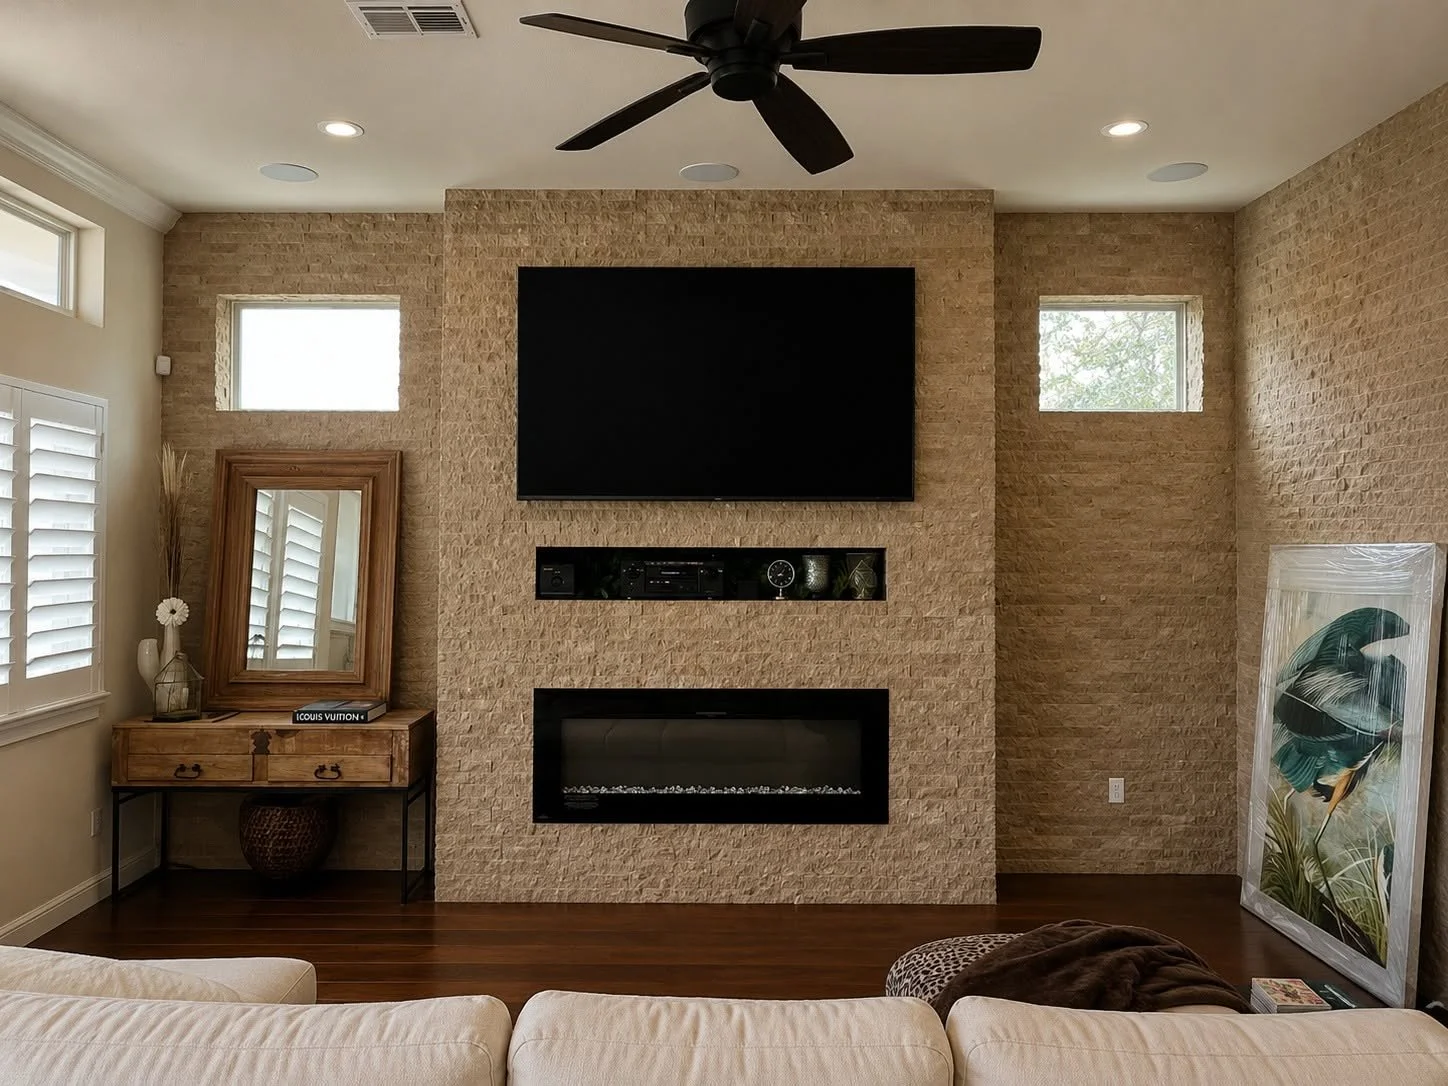
Before/earlier fireplace condition
Sometimes Good Design Means Knowing What Not to Build
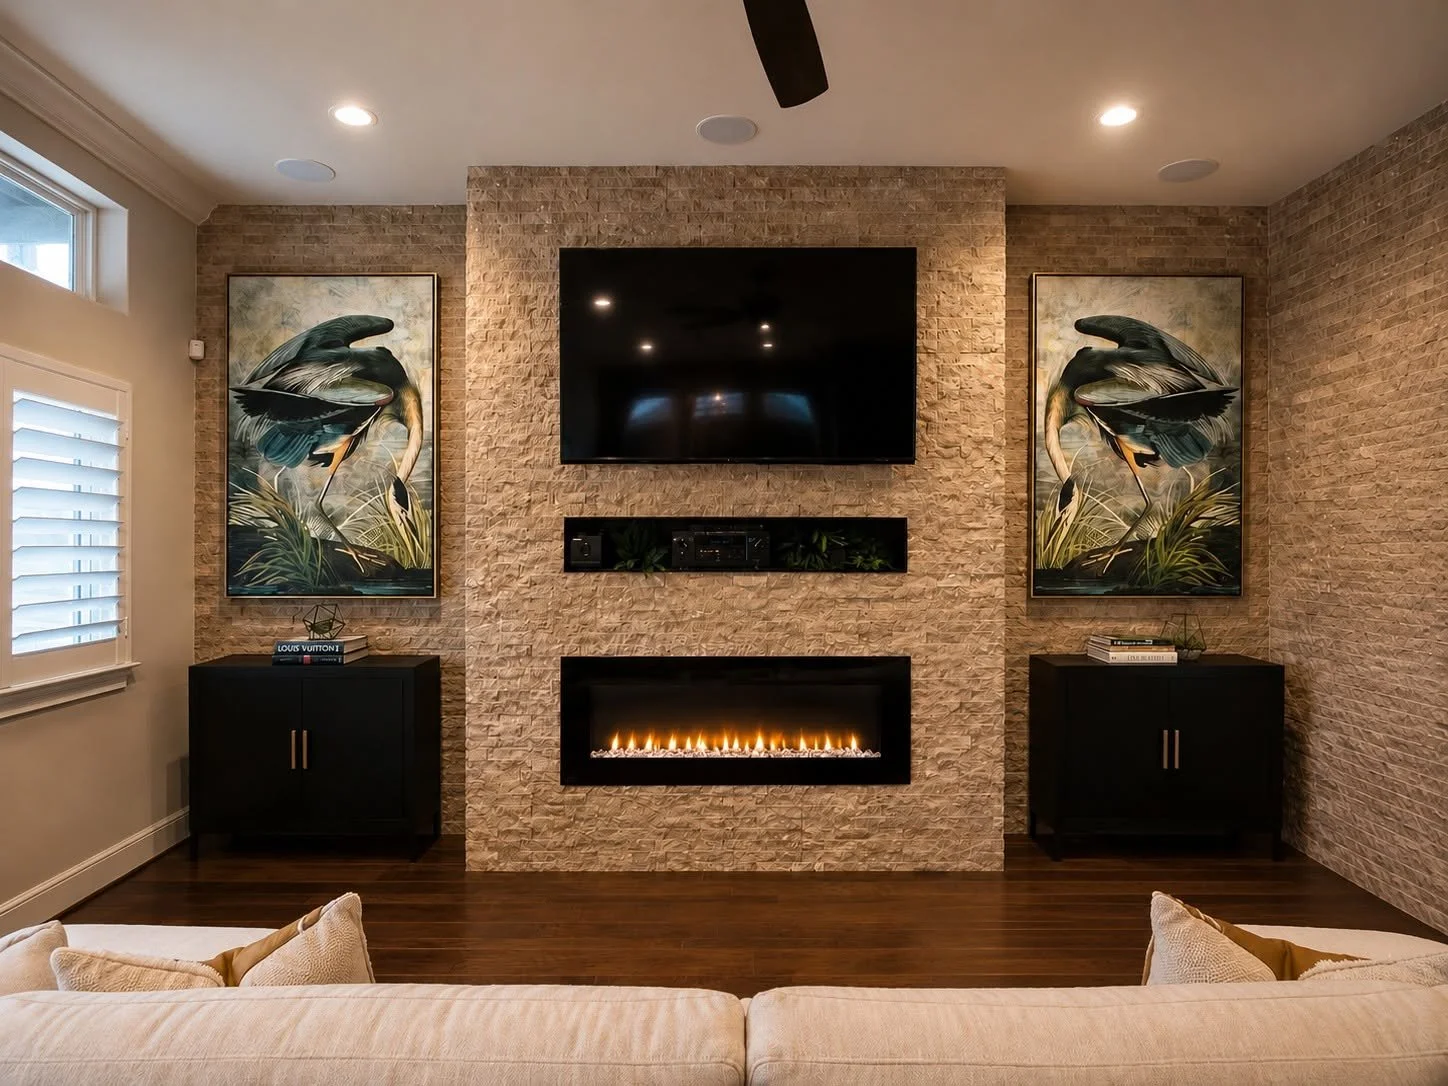
Rather than introducing unnecessary construction, we installed oversized artwork on either side of the fireplace.
The scale of the artwork redirected the eye upward, diminished the visual distraction created by the window placement, strengthened the symmetry around the fireplace, and gave the entire wall more presence.
It also helped emphasize the height of the room.
Same architecture.
Completely different visual experience.
A good renovation team doesn't automatically solve every problem with more construction. Sometimes the designer's job is knowing when not to build something.
That distinction can save homeowners from making changes that are more complicated or costly than necessary.
And Then Installation Day Revealed Another Problem
Naturally, the house had one more opinion.
Once the canvases were installed, we discovered that natural light from the windows was filtering directly through the artwork.
What looked correct conceptually became distracting in the actual space.
This is also part of interior design.
Not every problem can be identified on a drawing, rendering, or material board. Sometimes you need to stand in the room and see how the design interacts with actual daylight, architecture, and sightlines.
Working with Jacob & Sons Painting & Remodeling, we addressed the light behind the artwork so the canvases could visually perform the way we'd intended.
The design concept didn't need to change.
The installation needed to adapt to the real-world condition.
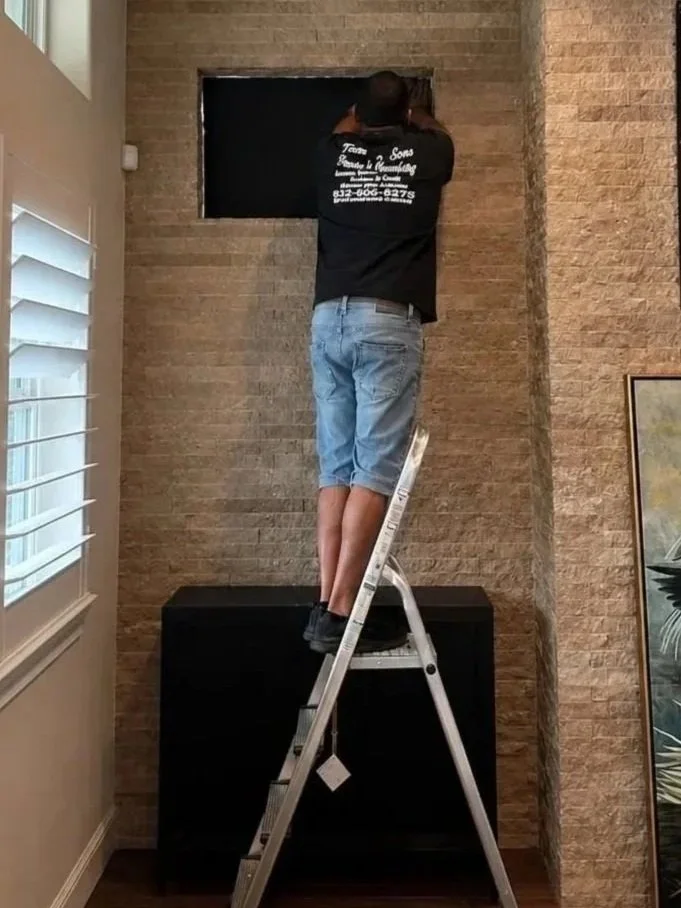
Designer and contractor collaboration continues during installation, when unexpected site conditions sometimes require an on-the-spot solution.
Why Is the Interior Designer Still There During Installation?
This is another question worth answering.
If the designer has already developed the design, why do they need to be involved once the contractor starts working?
Because drawings and specifications communicate the plan—but the physical space is where all of those decisions finally meet.
During implementation, I may evaluate placement, proportion, alignment, finish details, material relationships, or unexpected conditions that couldn't have been fully anticipated beforehand.
Sometimes an adjustment of a few inches makes the difference between something looking merely installed and looking intentional.
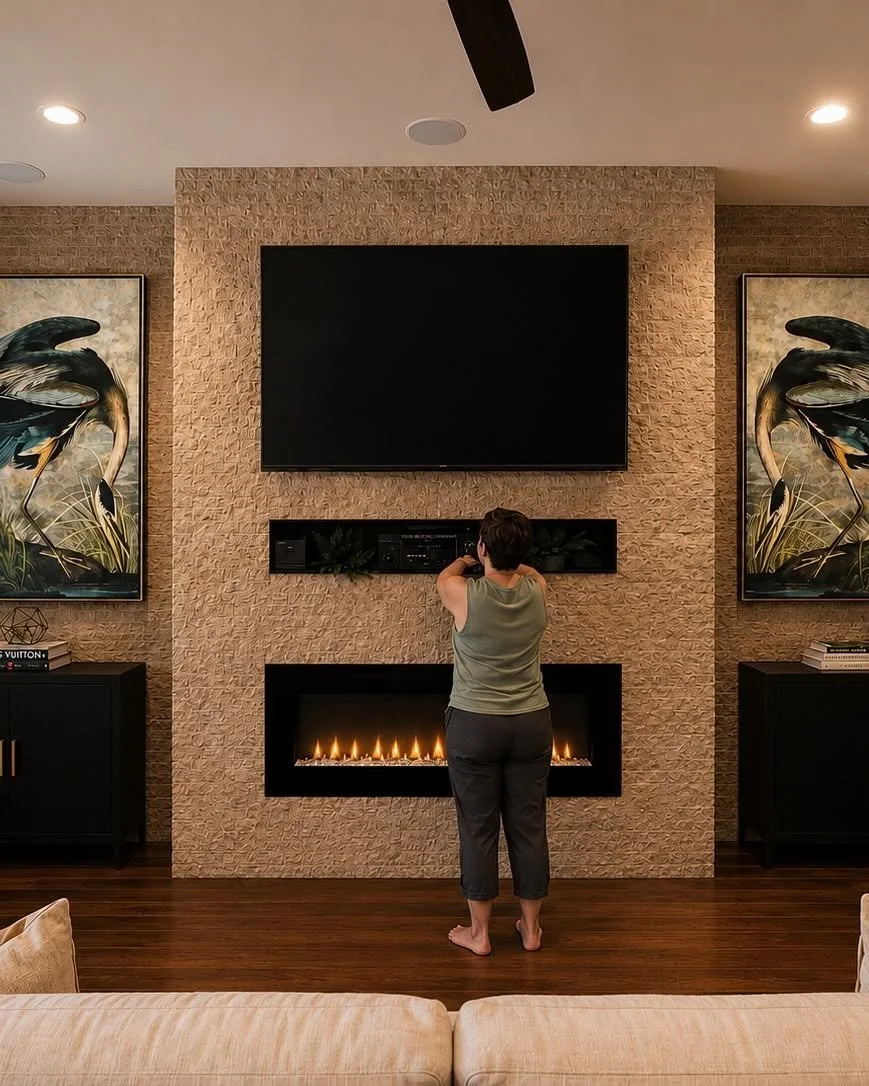
And yes, sometimes interior design involves standing barefoot in front of a fireplace adjusting artwork while the contractor tackles the ladder.
It's considerably less glamorous than television would have you believe.
So, Should You Hire the Interior Designer or Contractor First?
For a straightforward repair or construction project with few aesthetic decisions, you may only need a contractor.
But if you're renovating a space and need help determining what the finished space should become, consider starting with an interior designer or bringing the designer and contractor together early in the process.
This is especially valuable for projects involving:
Kitchen renovations
Bathroom renovations
Built-in cabinetry
Fireplace and feature walls
Whole-home flooring
Lighting changes
Material and finish selections
Significant space-planning decisions
Ideally, the designer can establish the design direction before the contractor provides final construction pricing.
That gives the contractor something much more specific to evaluate—and gives the homeowner a clearer understanding of what they're actually investing in.
The Best Renovations Are Collaborative
Interior designers and contractors bring different expertise to a renovation.
One isn't a replacement for the other.
My role as the designer is to protect the overall vision: how the space functions, how materials relate, where the eye travels, how the proportions feel, and whether hundreds of individual decisions ultimately tell the same story.
The contractor's role is to bring that vision into the physical world through skilled construction, technical expertise, coordination, and problem-solving.
And occasionally, we both stand in someone's living room staring at a window and saying:
“Well. That's interesting.”
Then we figure it out.
That's renovation.
XO,

Amy Baez Interiors provides interior design and renovation planning for homeowners throughout League City, Friendswood, Clear Lake, Kemah, Clear Lake Shores, Bay Area Houston, Galveston County, and surrounding communities.
