
The Gathered Kitchen: Designing a Kitchen for Connection, Function & Everyday Living
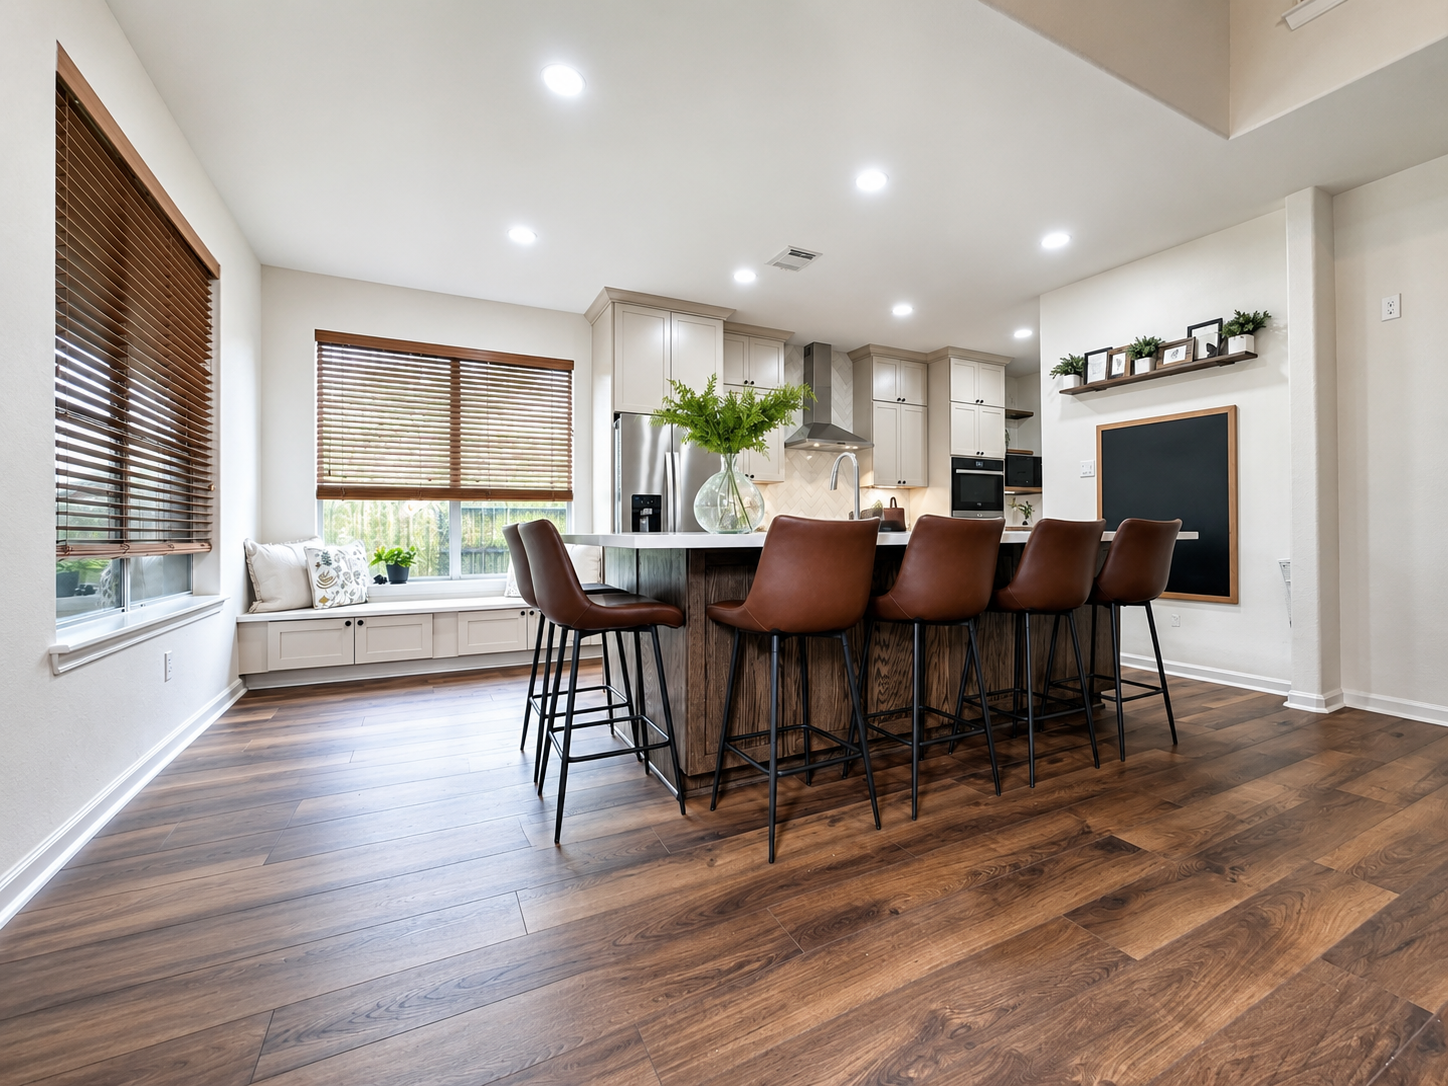
Interior Design | Kitchen Remodeling | League City & Bay Area Houston, Texas
A beautiful kitchen should do more than photograph well. It should make everyday life easier, bring people together, and feel intentional from the moment you walk into the room.
That philosophy became the foundation for The Gathered Kitchen, a full kitchen renovation in League City, Texas. The goal was to transform an outdated kitchen into a warm, functional gathering space designed around the way the homeowners actually live.
From the cabinetry layout and walk-in pantry to the oversized island, custom window bench, lighting, flooring, and carefully layered finishes, every decision was made with both beauty and function in mind.
And perhaps most importantly, we designed the kitchen as part of the home—not as a room that existed independently from everything around it.
Designing Around How a Family Really Lives
Before choosing cabinet colors or countertops, good kitchen design starts with understanding how the space needs to function.
How does the family move through the kitchen?
Where do people naturally gather?
What needs to be within reach while cooking?
Where can we create more storage?
And how will the kitchen connect visually and physically with the surrounding living spaces?
For The Gathered Kitchen, the renovation included a complete kitchen redesign along with new first-floor flooring, a walk-in pantry, updated appliances, improved lighting, additional storage, and a custom bench beneath the kitchen windows.
The result is a kitchen that feels considerably more intentional because the layout was developed around daily life first.
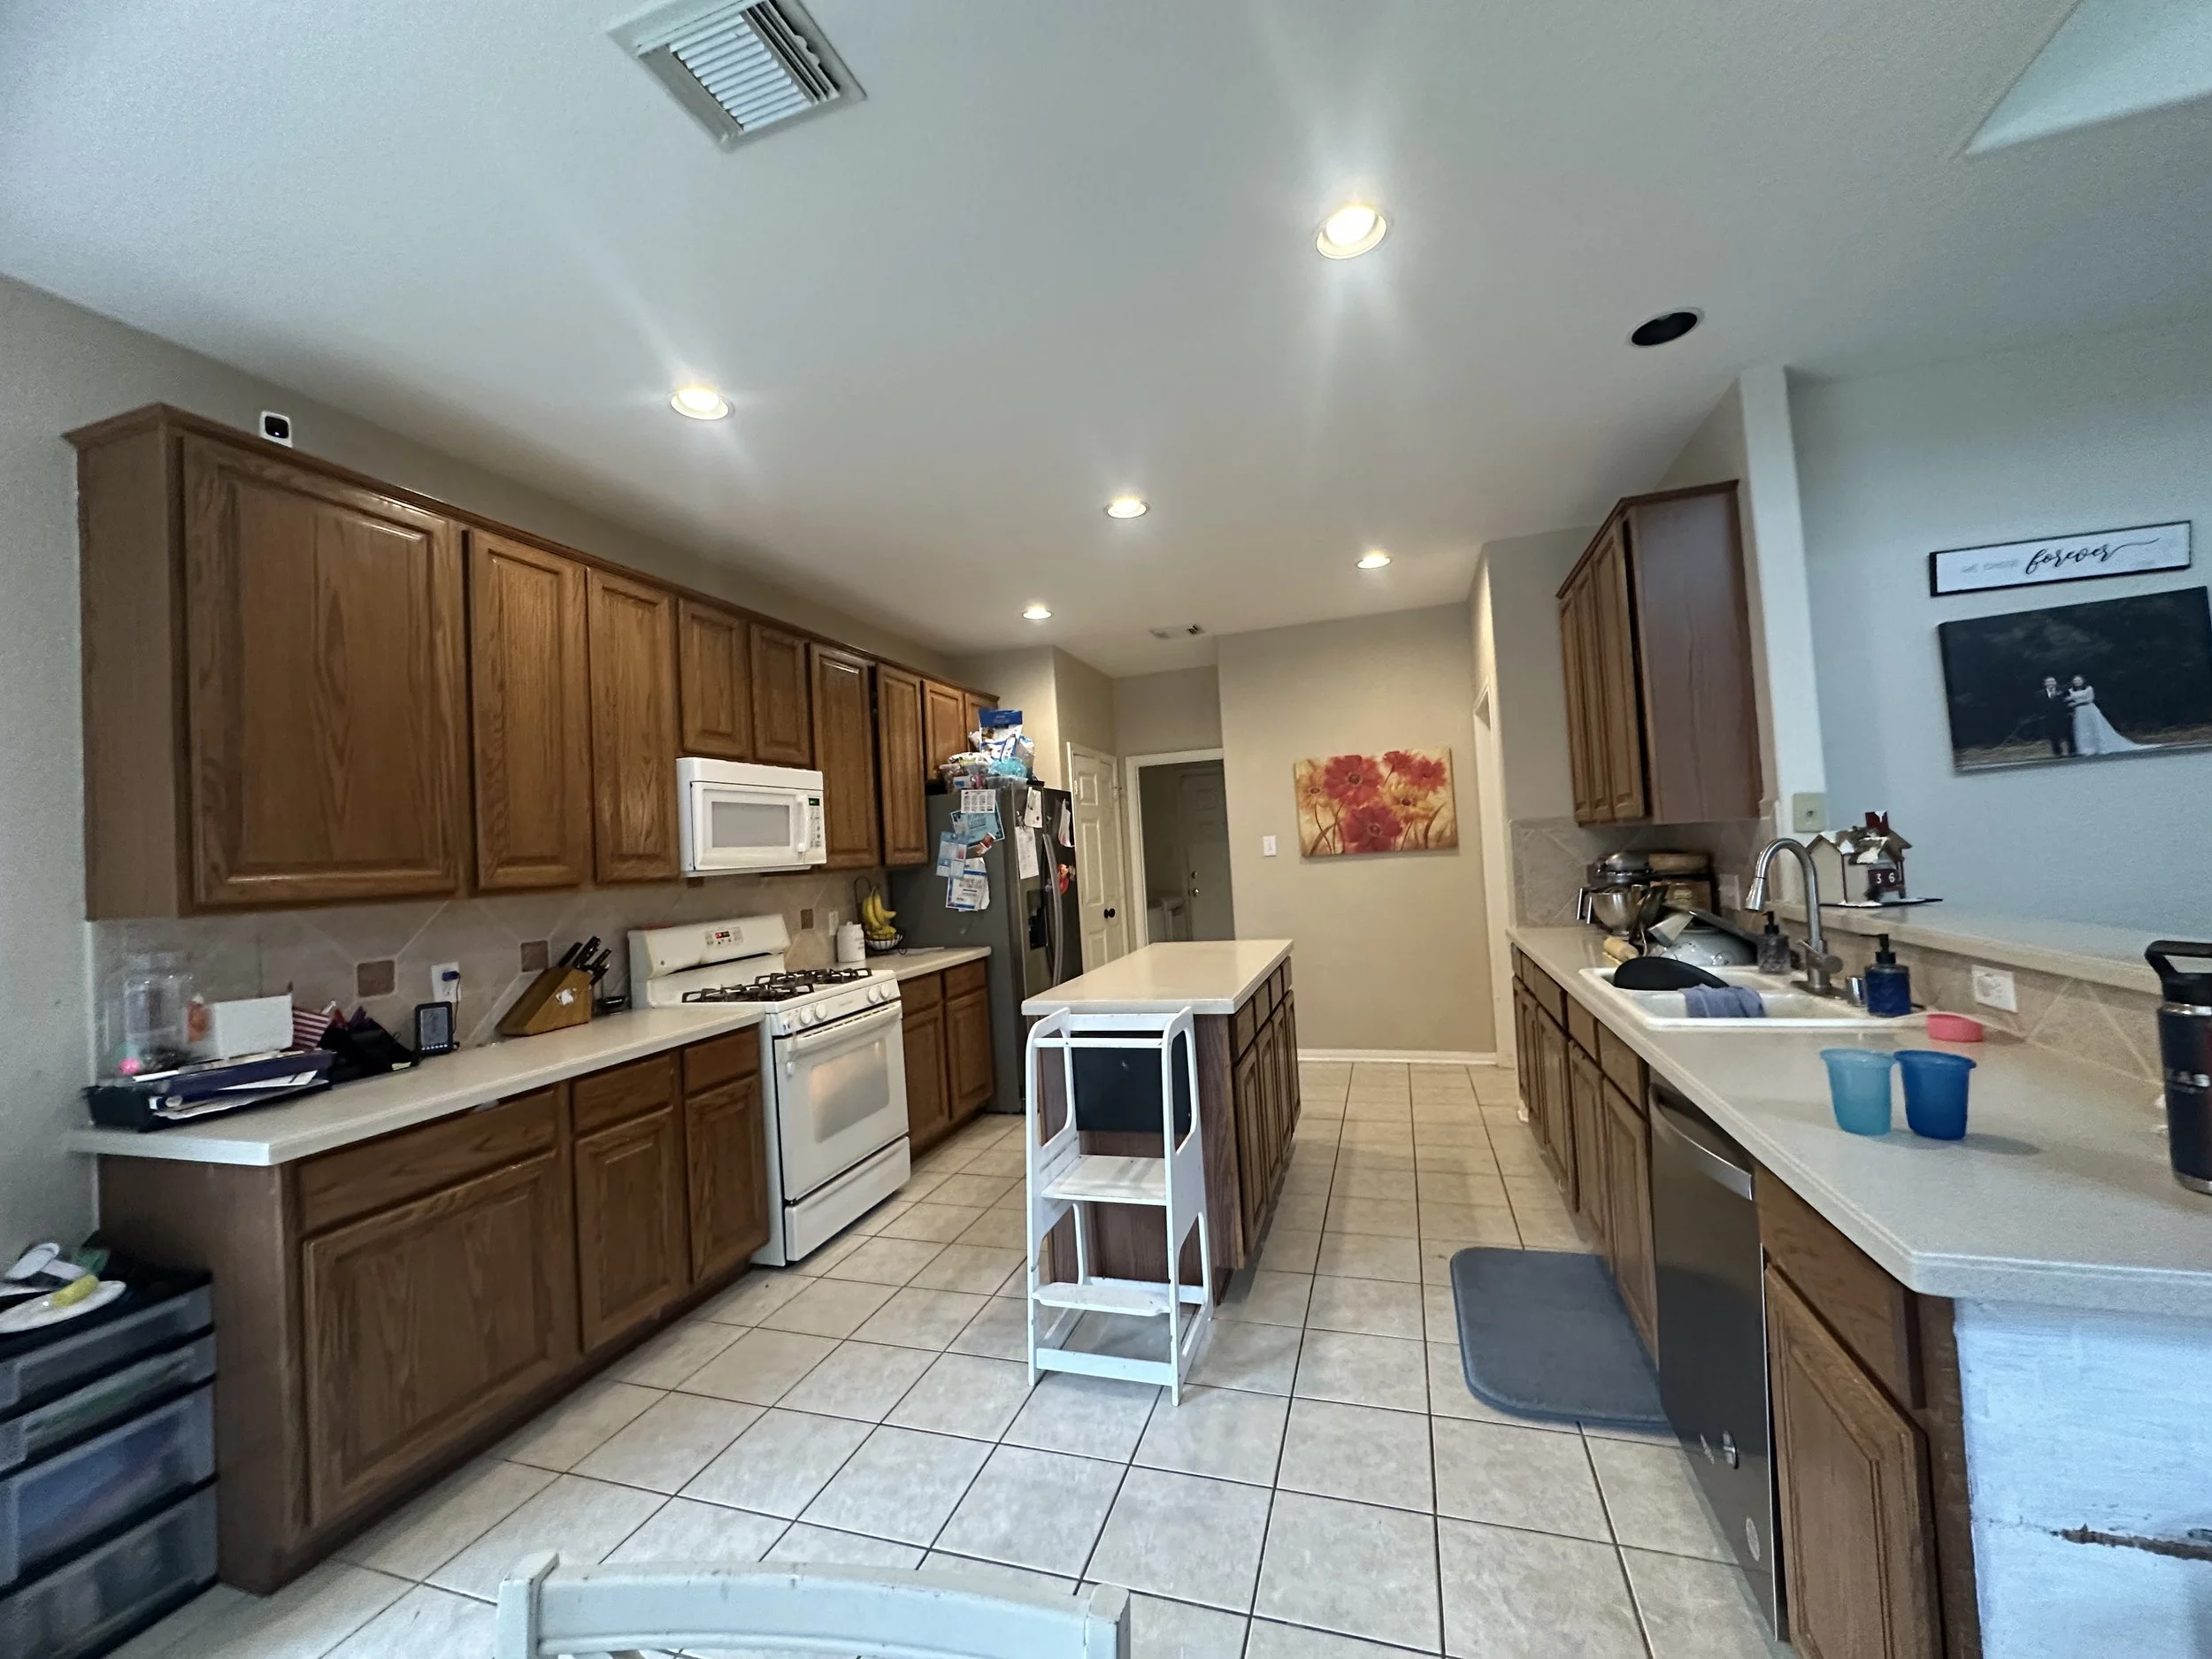
BEFORE
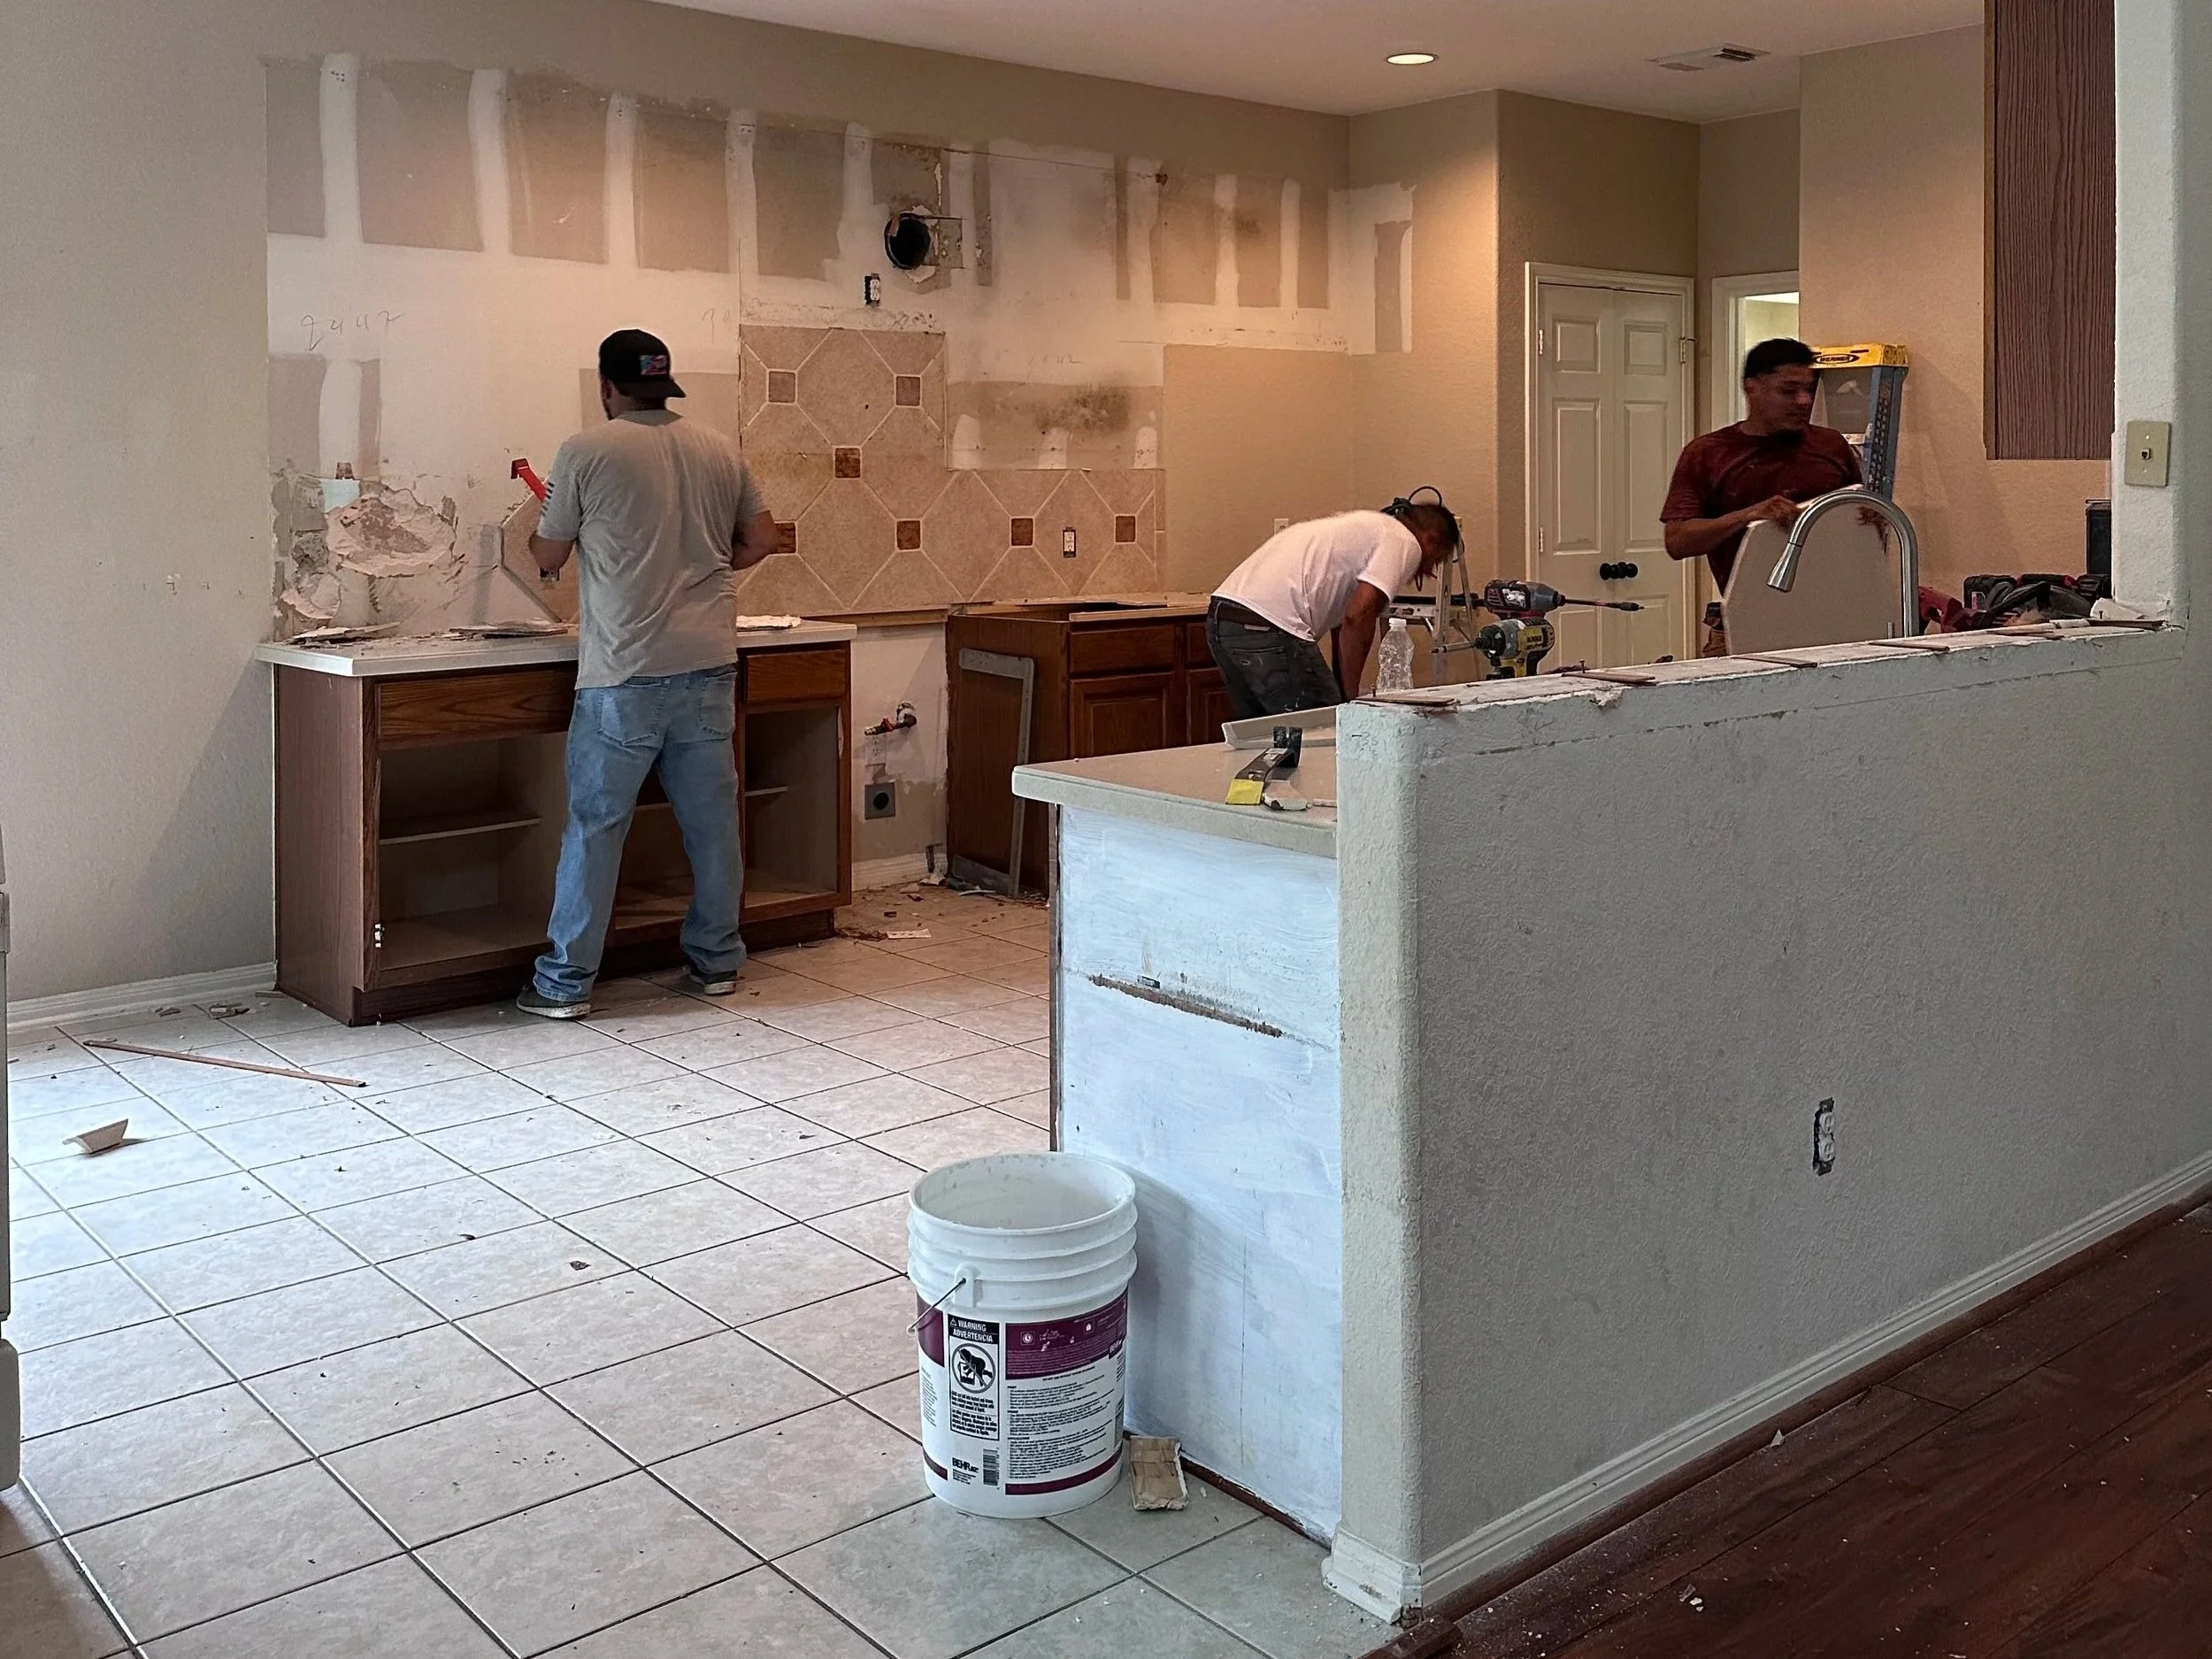
DEMO
Creating a Kitchen Made for Gathering
The kitchen has become one of the most social rooms in the home. It isn't simply where meals are prepared anymore.
It's where someone sits with coffee in the morning. Where groceries land. Where conversations happen while dinner is cooking. Where guests inevitably congregate regardless of how beautifully you've arranged the living room.
So rather than fight that reality, we designed for it.
A substantial island creates a natural center for the room while providing valuable prep space, storage, and an easy place for people to gather without interfering with the primary cooking zones.
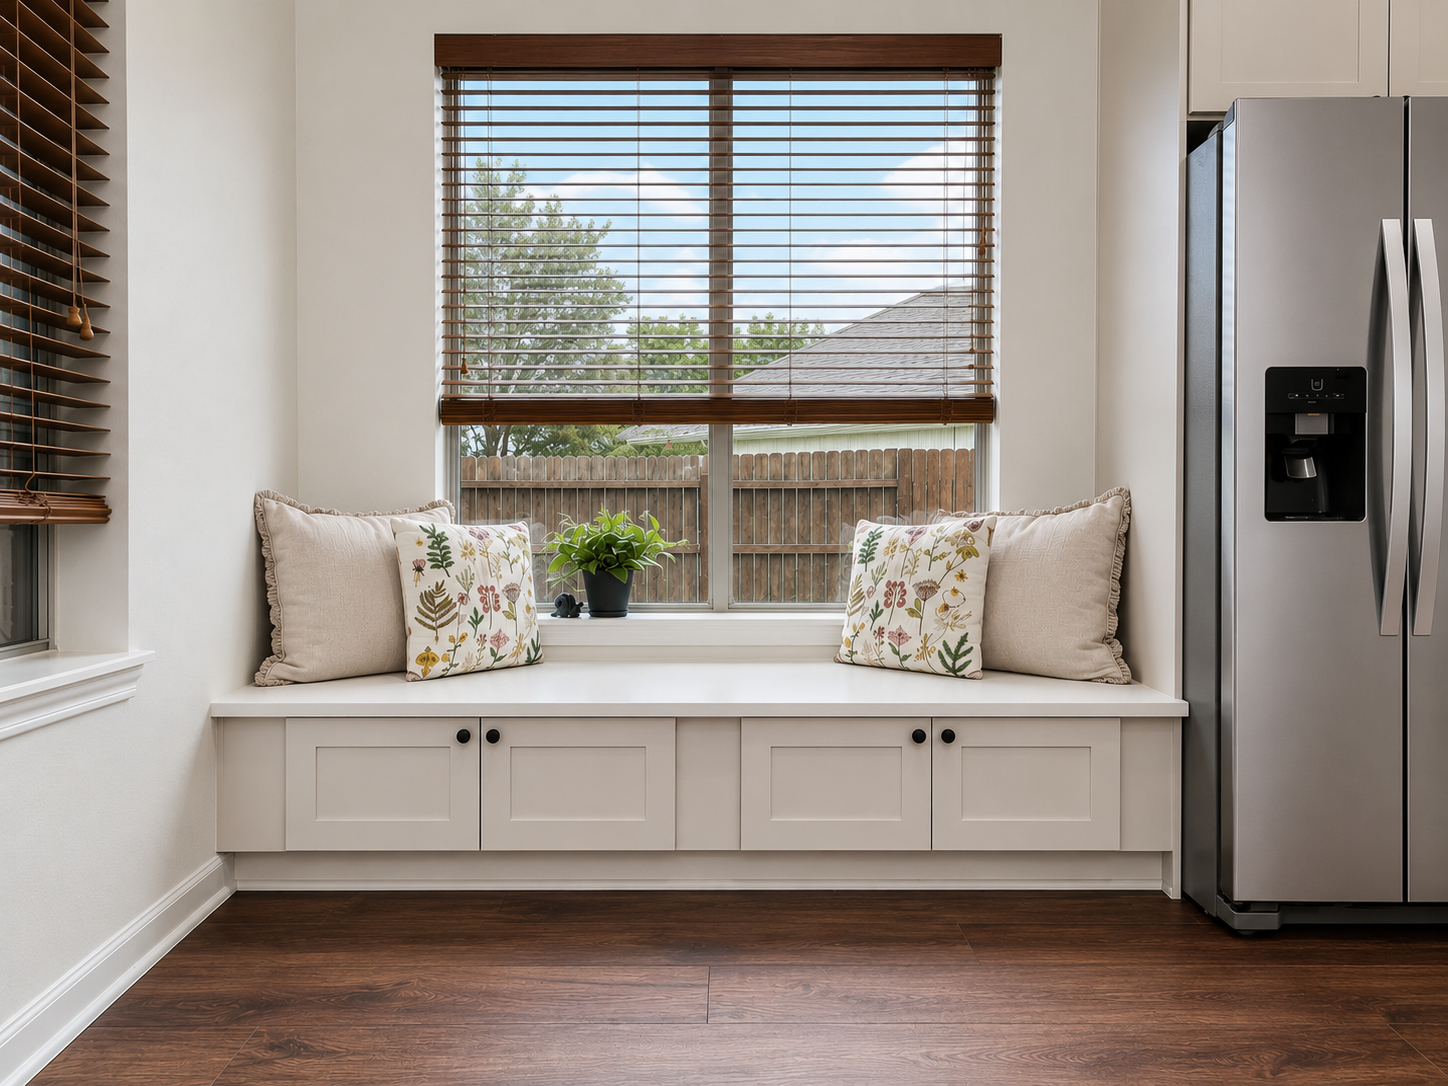
Near the windows, we introduced a built-in bench topped with quartz. It takes advantage of an area that could easily have become overlooked while creating another place to sit, pause, or join the conversation.
These are the kinds of details that turn square footage into usable square footage.
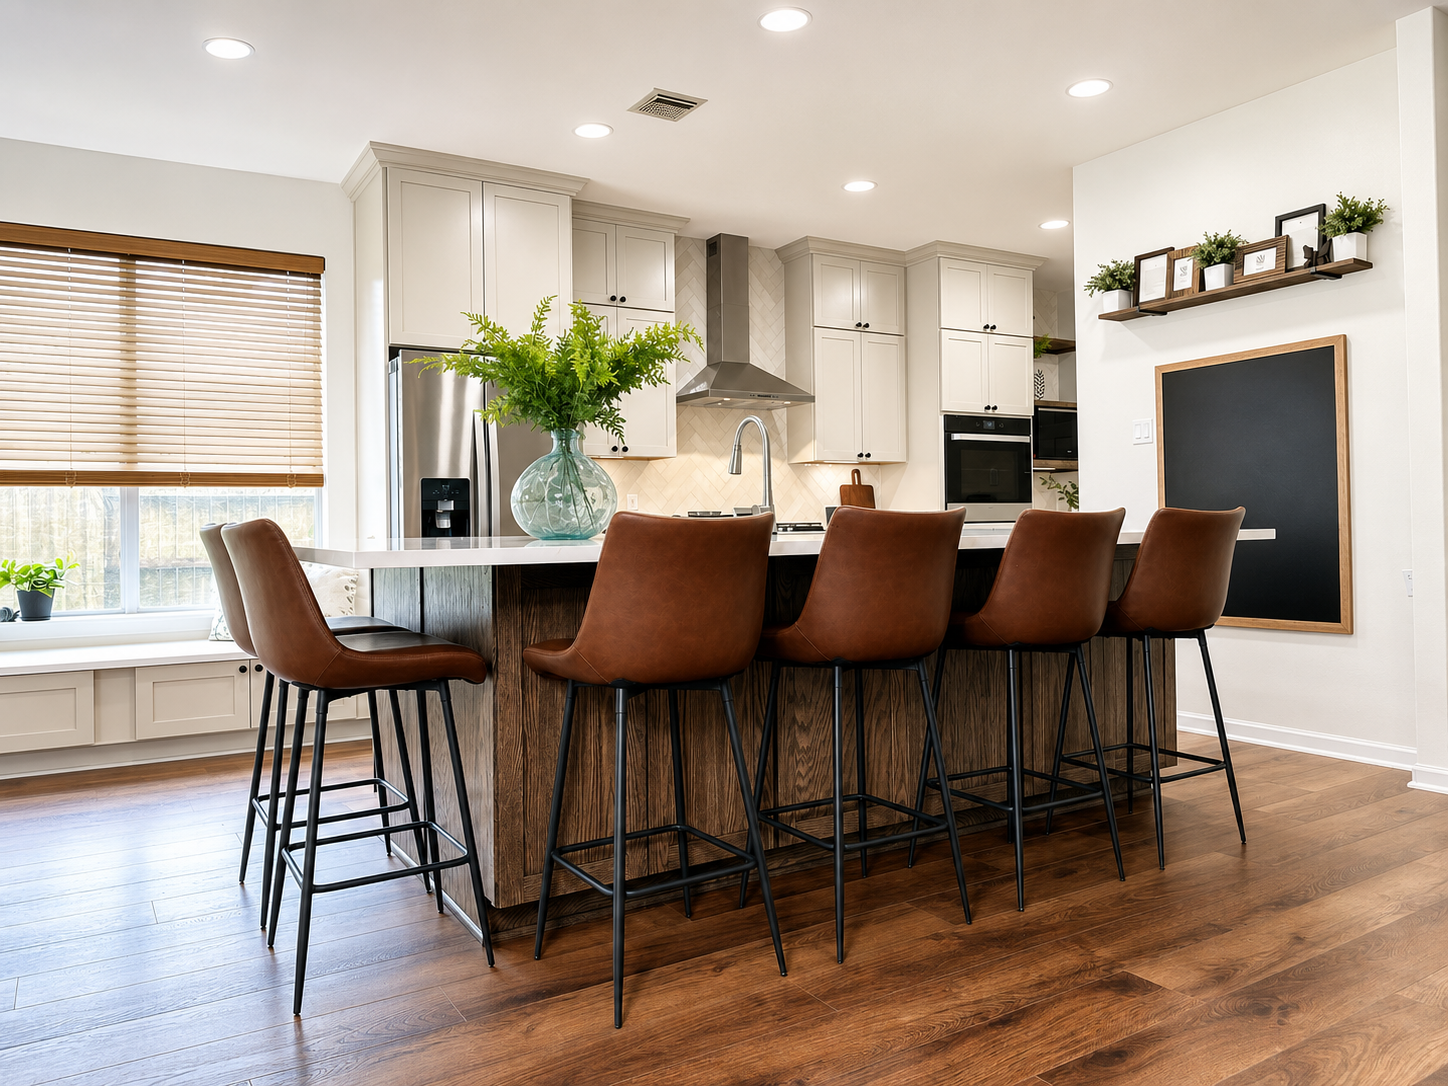
Warm Wood Cabinetry Sets the Tone
One of the defining elements of The Gathered Kitchen is its cabinetry.
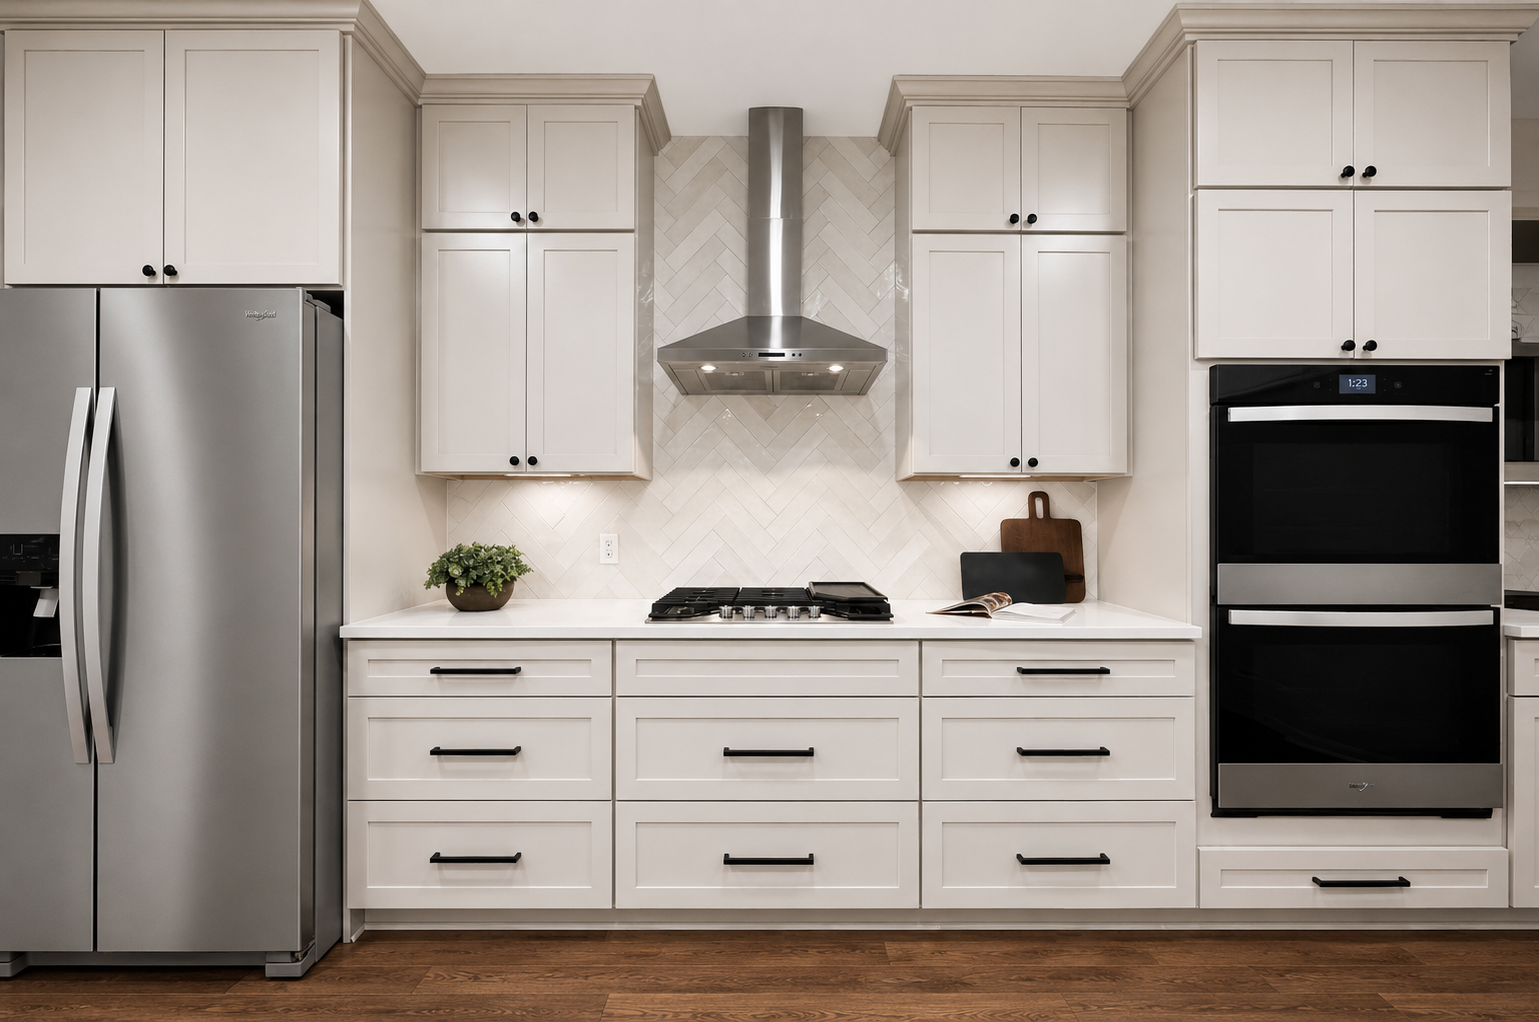
Rather than relying on an all-white kitchen, we selected Kemper Marcona oak shaker cabinetry, introducing natural warmth and texture into the space.
The oak gives the kitchen character without making it feel overly traditional. Its clean shaker profile keeps the overall look timeless while allowing the natural variation in the wood to become part of the design.
For additional contrast, the island was stained in a deeper Sherwin-Williams Carbon finish.
That contrast gives the island visual weight and helps establish it as the center of the kitchen.
Oil-rubbed bronze hardware adds another layer of warmth and definition without competing with the cabinetry.
Choosing Countertops and Tile That Complement Instead of Compete
When several materials are being introduced into one kitchen, they don't all need to demand attention.
In fact, they shouldn't.
For the countertops, we selected Calacatta Adonia quartz, providing the movement and lightness needed to balance the warmer cabinetry.
The backsplash uses Arizona Tile Flash 3" x 12" in Ivory, but the installation pattern changes depending on the location.
Around the primary kitchen walls, the tile creates a subtle backdrop. At the range and hood, the pattern changes to create a more intentional focal point.
Using the same material in different ways allowed us to create visual interest without introducing another competing finish.
It's a detail that may seem small on a material board, but those subtle decisions are often what make a finished kitchen feel cohesive.
Flooring That Connects the Kitchen to the Rest of the Home
One of the biggest mistakes homeowners can make during a kitchen renovation is designing only the kitchen.
The eye doesn't stop at the edge of the cabinetry.
Because this kitchen connects to the surrounding first-floor spaces, flooring became an important part of creating continuity throughout the home.
We selected Canyon Americas+ HD Monticello Oak flooring for the first floor, allowing the kitchen to visually flow into the adjacent spaces.
That continuity helps the home feel larger and more cohesive while giving the kitchen a sense of belonging within the overall architecture.
It's also why I encourage homeowners to think beyond the boundaries of the room they're remodeling.
Sometimes the most successful kitchen decision happens several feet outside the kitchen.
A Walk-In Pantry Designed as Part of the Kitchen
Storage is one of the least glamorous conversations during the early stages of kitchen design—and one of the things homeowners appreciate most after the renovation is complete.
The addition and planning of the walk-in pantry allowed us to move everyday items out of the primary kitchen while keeping them organized and accessible.
That means the visible kitchen can breathe.
Good storage doesn't simply give you somewhere to put things. It reduces visual clutter and allows the architectural and decorative elements of the room to stand out.
It's one of the reasons I consider storage planning an essential part of kitchen design rather than an afterthought.
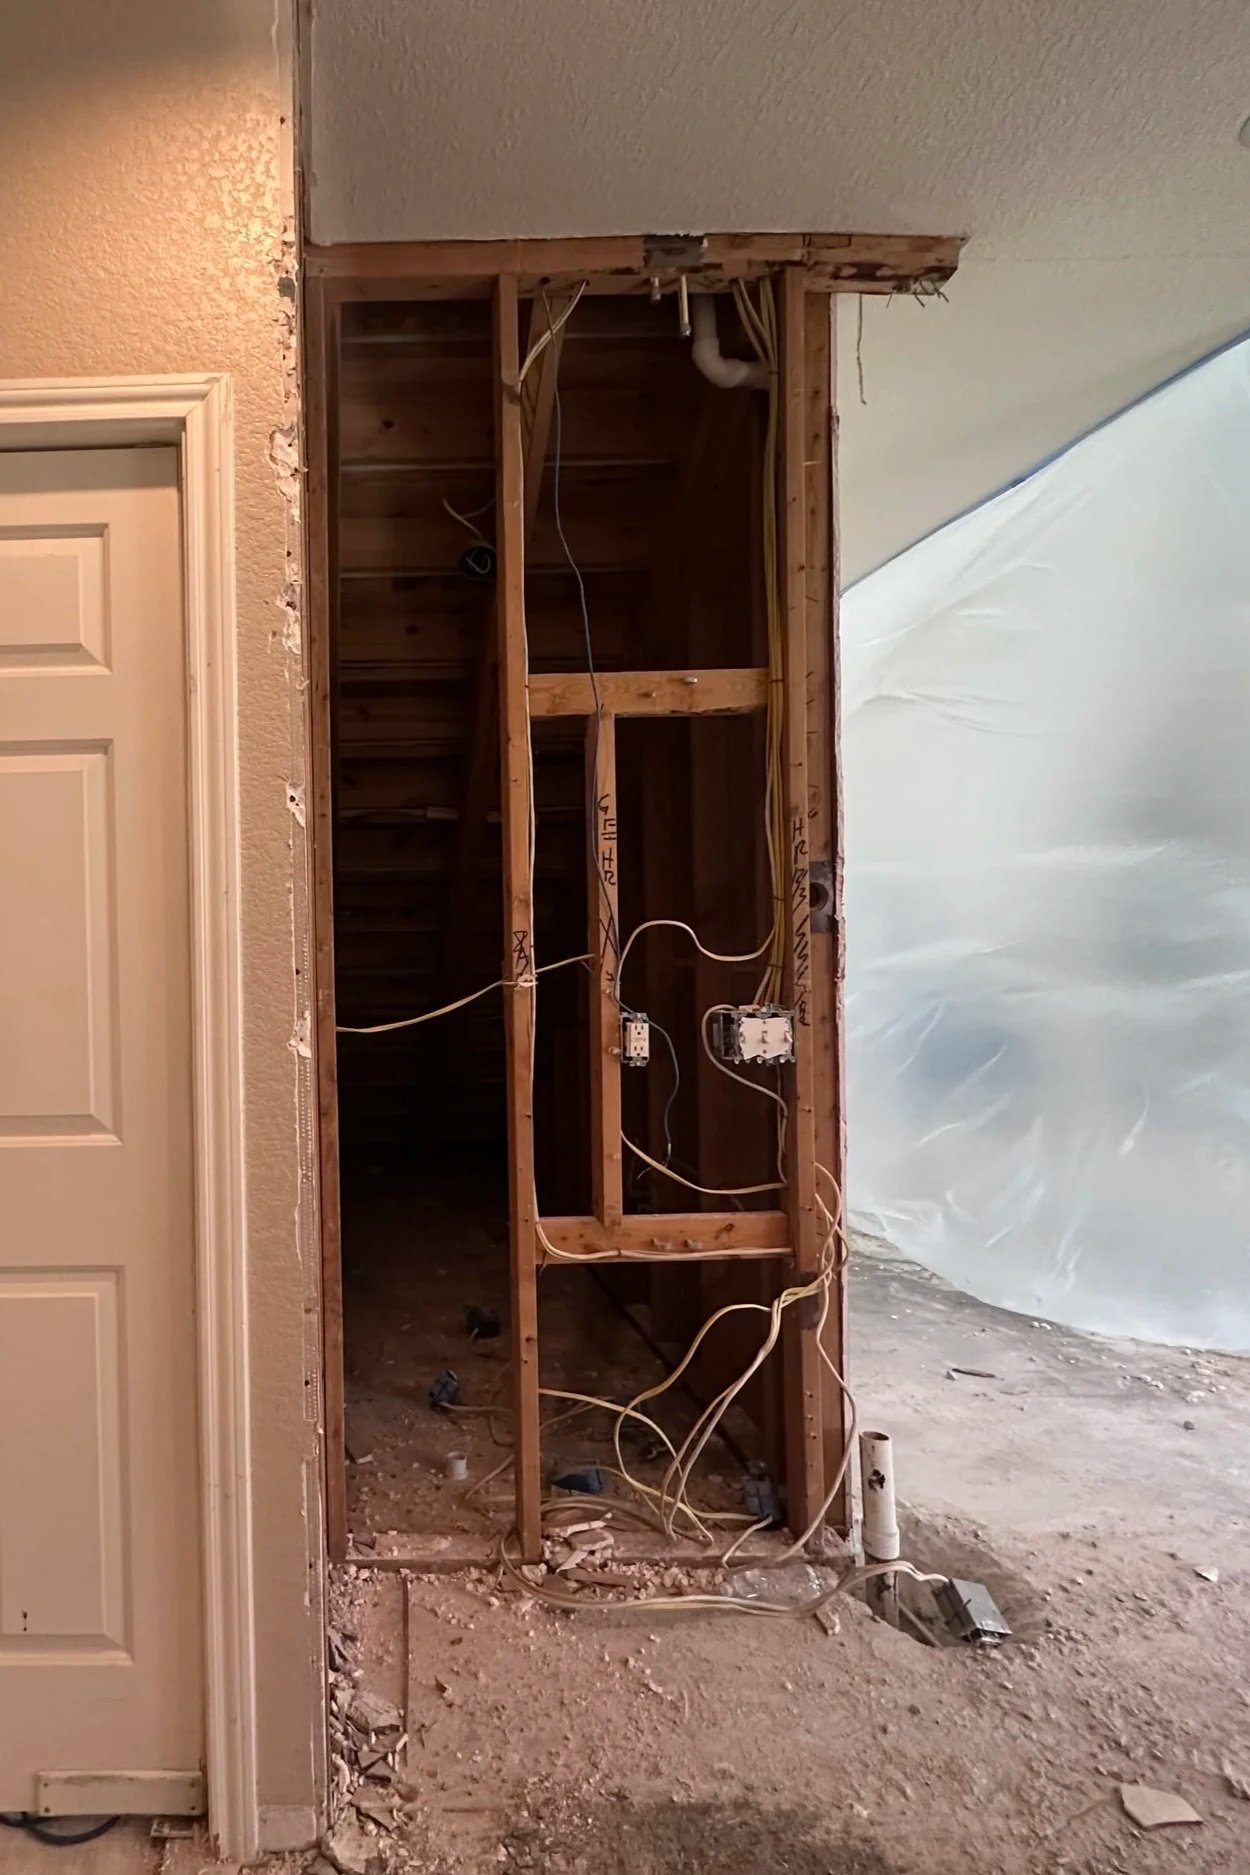
BEFORE
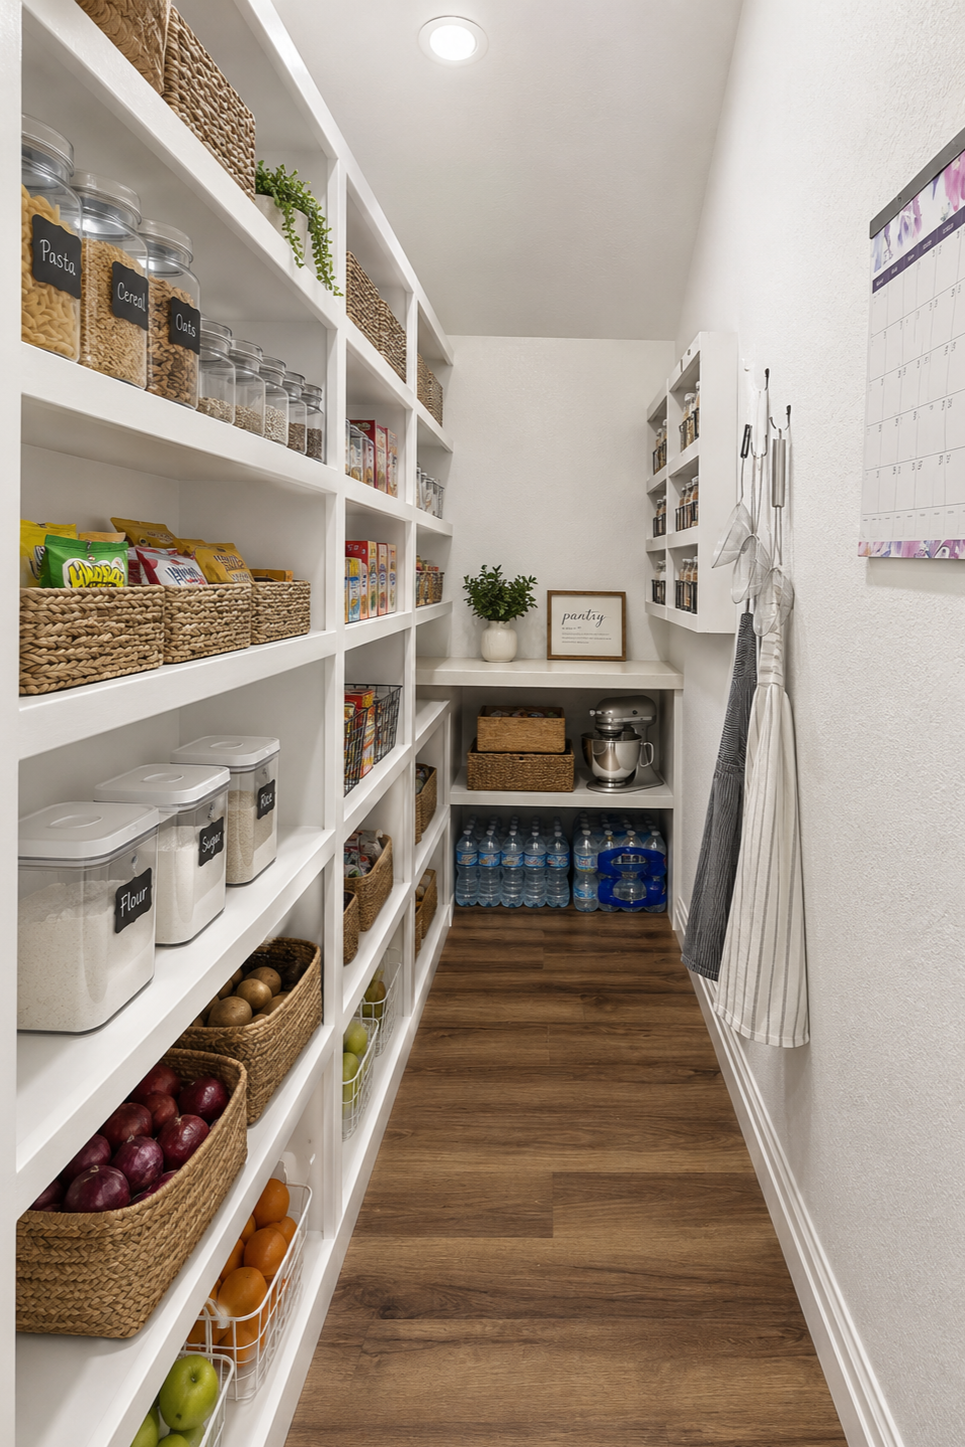
AFTER
Why Kitchen Design Should Happen Before Construction Begins
A successful kitchen renovation involves hundreds of interconnected decisions.
Cabinet dimensions affect appliances.
Appliances affect electrical and plumbing.
Countertops affect cabinetry.
Lighting affects how materials look.
Flooring transitions affect adjoining rooms.
Even something as seemingly simple as backsplash placement can change once cabinetry, outlets, countertops, and the range hood are considered together.
This is why thoughtful planning before demolition matters.
For The Gathered Kitchen, the design process established the overall layout, cabinetry, materials, finishes, flooring, lighting, appliances, focal points, and other key details before construction moved forward.
That gives everyone involved—from the homeowner to the contractor and trades—a clearer picture of where the project is going.
The goal isn't simply to make a renovation prettier.
It's to make the renovation more intentional.
The Finished Gathered Kitchen
The finished kitchen is warm, layered, functional, and connected to the rest of the home.
But my favorite part isn't any individual finish.
It's the way all of those decisions work together.
The cabinetry brings warmth. The quartz provides contrast. The flooring creates continuity. The backsplash adds subtle texture. The island anchors the room. The pantry improves function. And the window bench gives the family one more reason to linger.
That is what inspired the name The Gathered Kitchen.
Because ultimately, the best rooms aren't simply designed to be looked at.
They're designed to be lived in.
Planning a Kitchen Remodel in League City or Bay Area Houston?
If you're considering a kitchen renovation, starting with a thoughtful design plan can help you make confident decisions before construction begins.
At Amy Baez Interiors, I help homeowners throughout League City, Friendswood, Clear Lake, Kemah, Bay Area Houston, and surrounding Galveston County communities create homes that balance beauty, functionality, and the realities of everyday living.
Whether you're planning a complete kitchen remodel or need professional design direction before hiring a contractor, the goal is the same:
Create a home that works beautifully for the way you live.
XO,

Ready to start planning your kitchen renovation? Schedule a Discovery Call with Amy Baez Interiors to discuss your home, your goals, and the best design approach for your project.
